Selected Work
A few favorites.
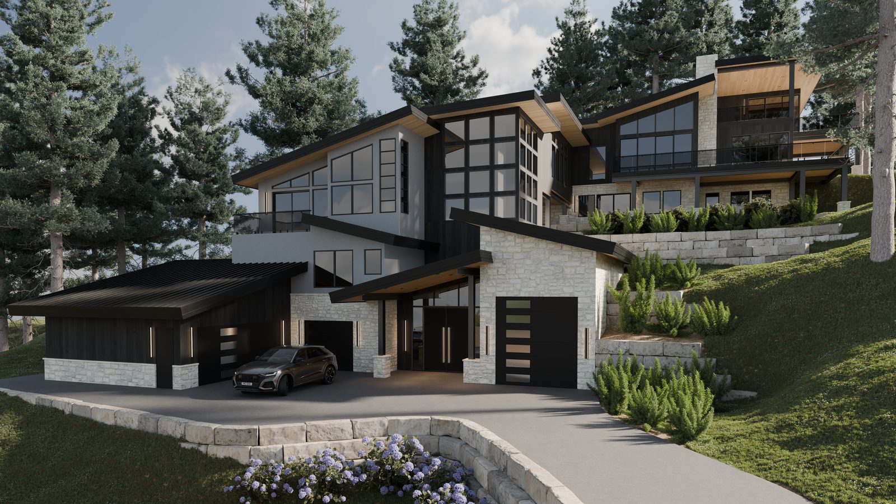
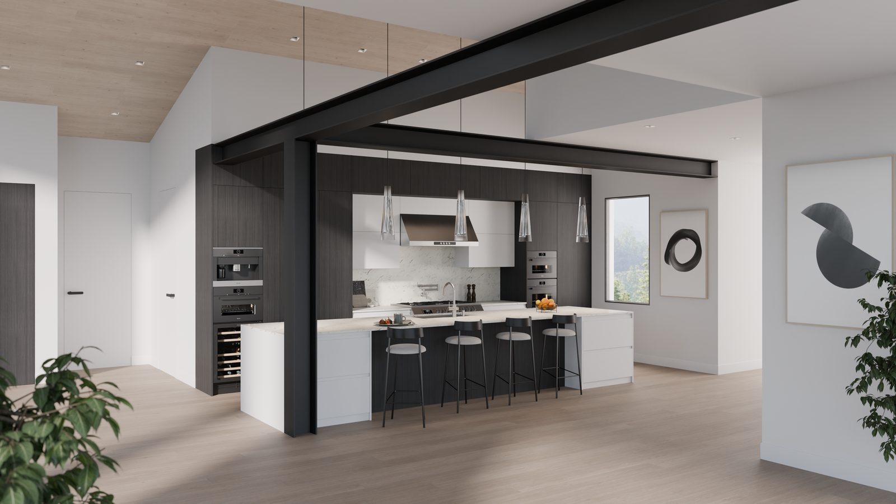
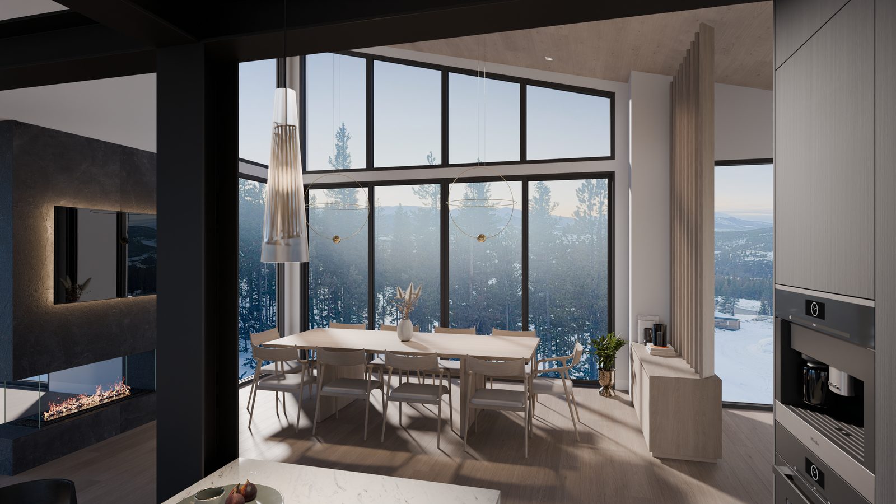
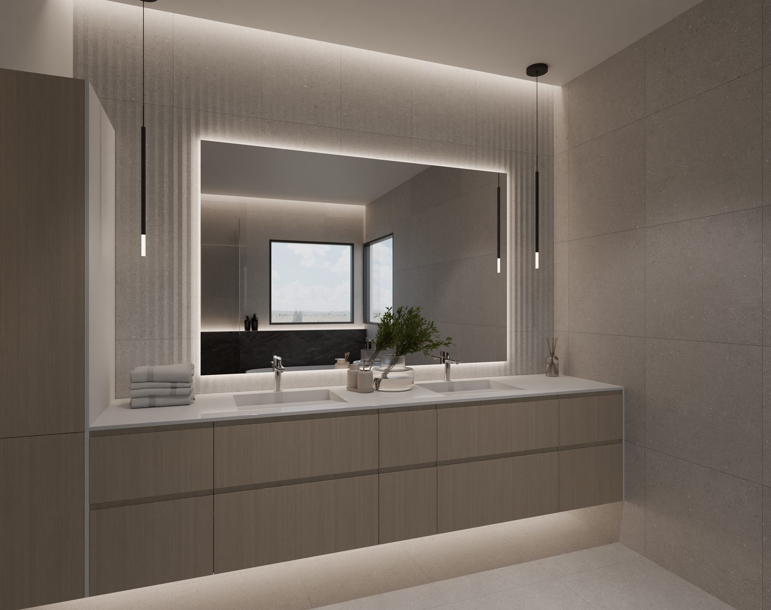
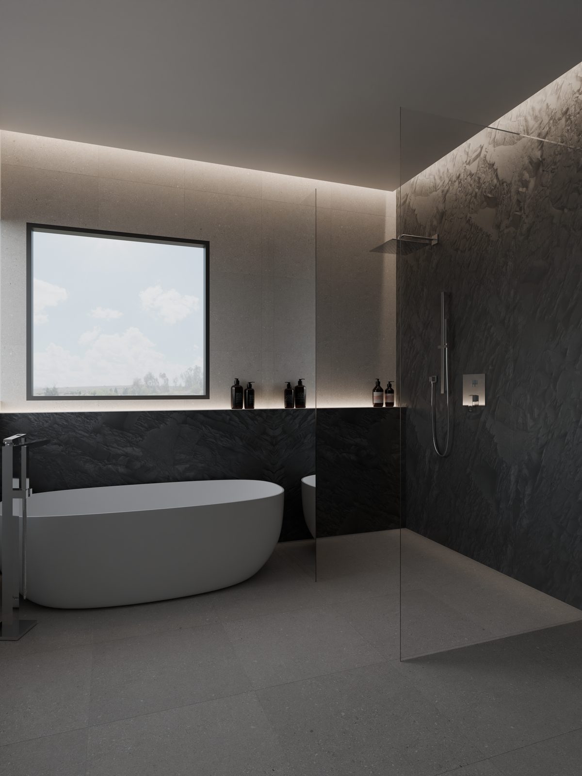
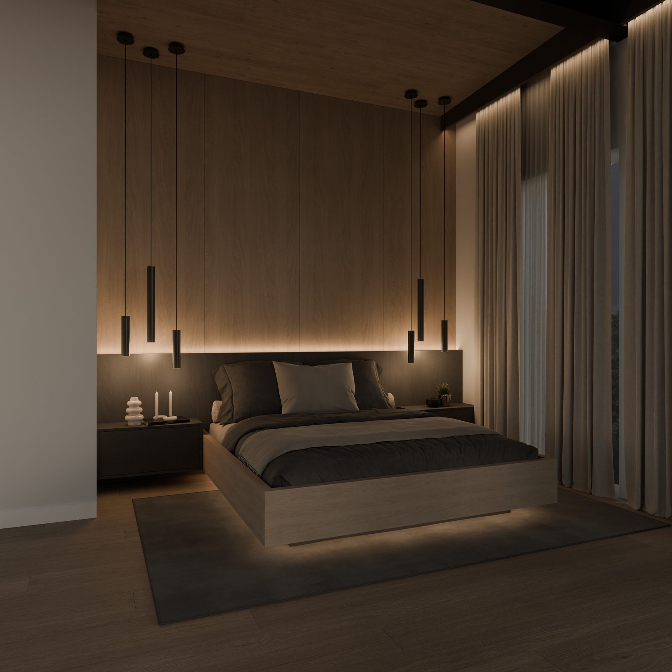
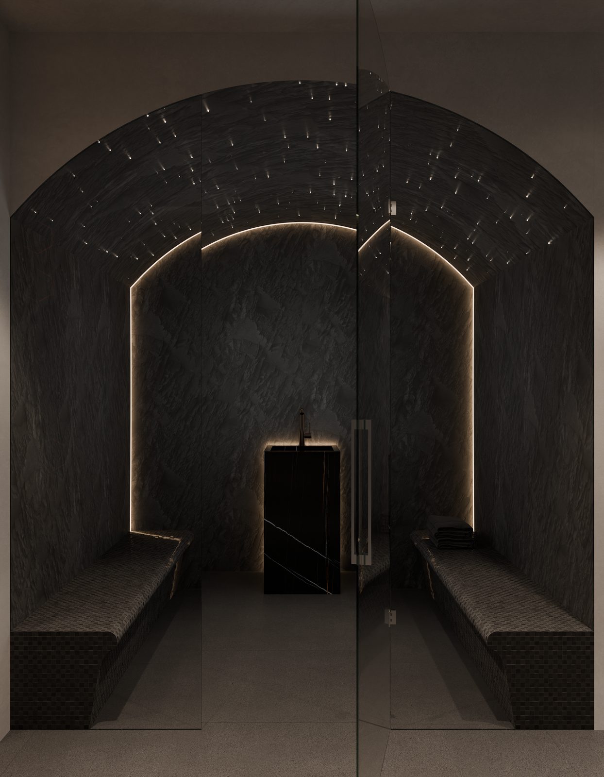
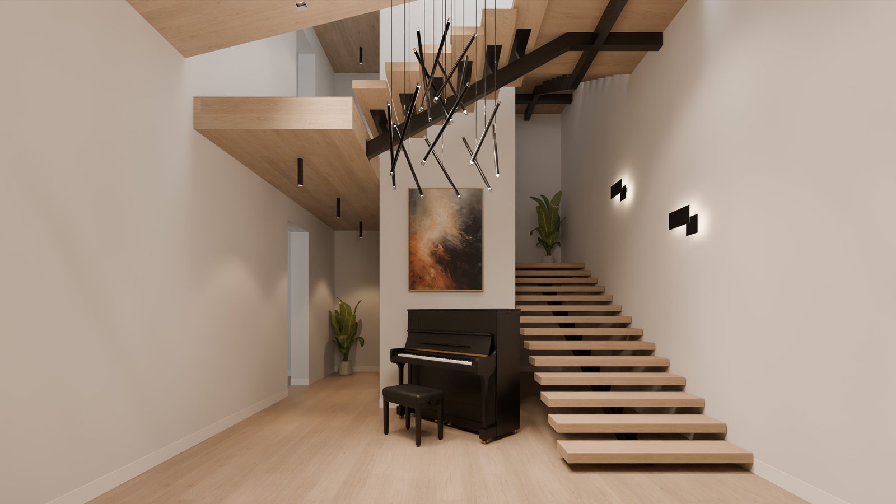
A selection of 3D renders from a recent residential project — from first concept to finished detail.
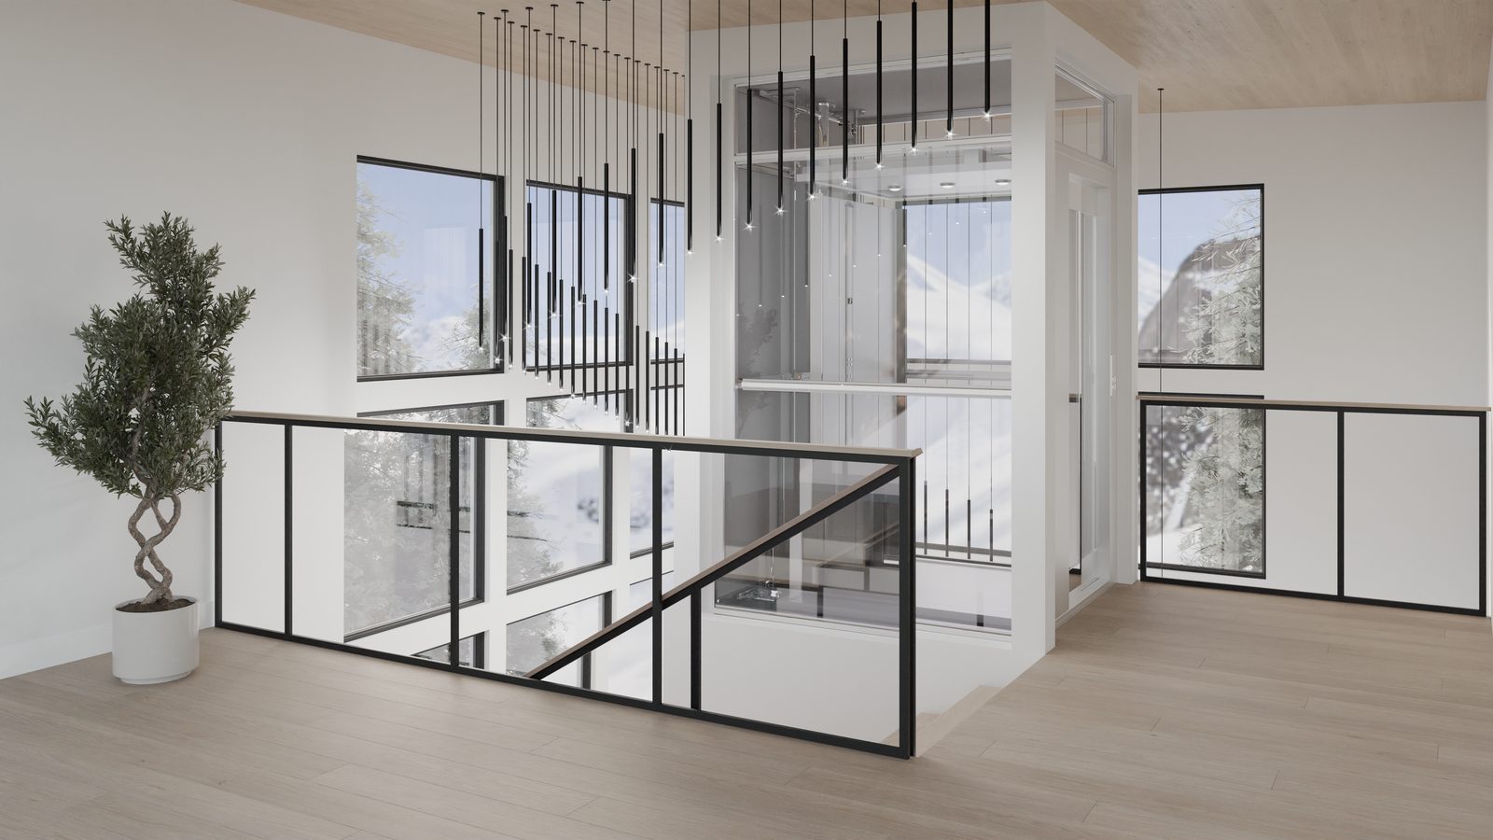
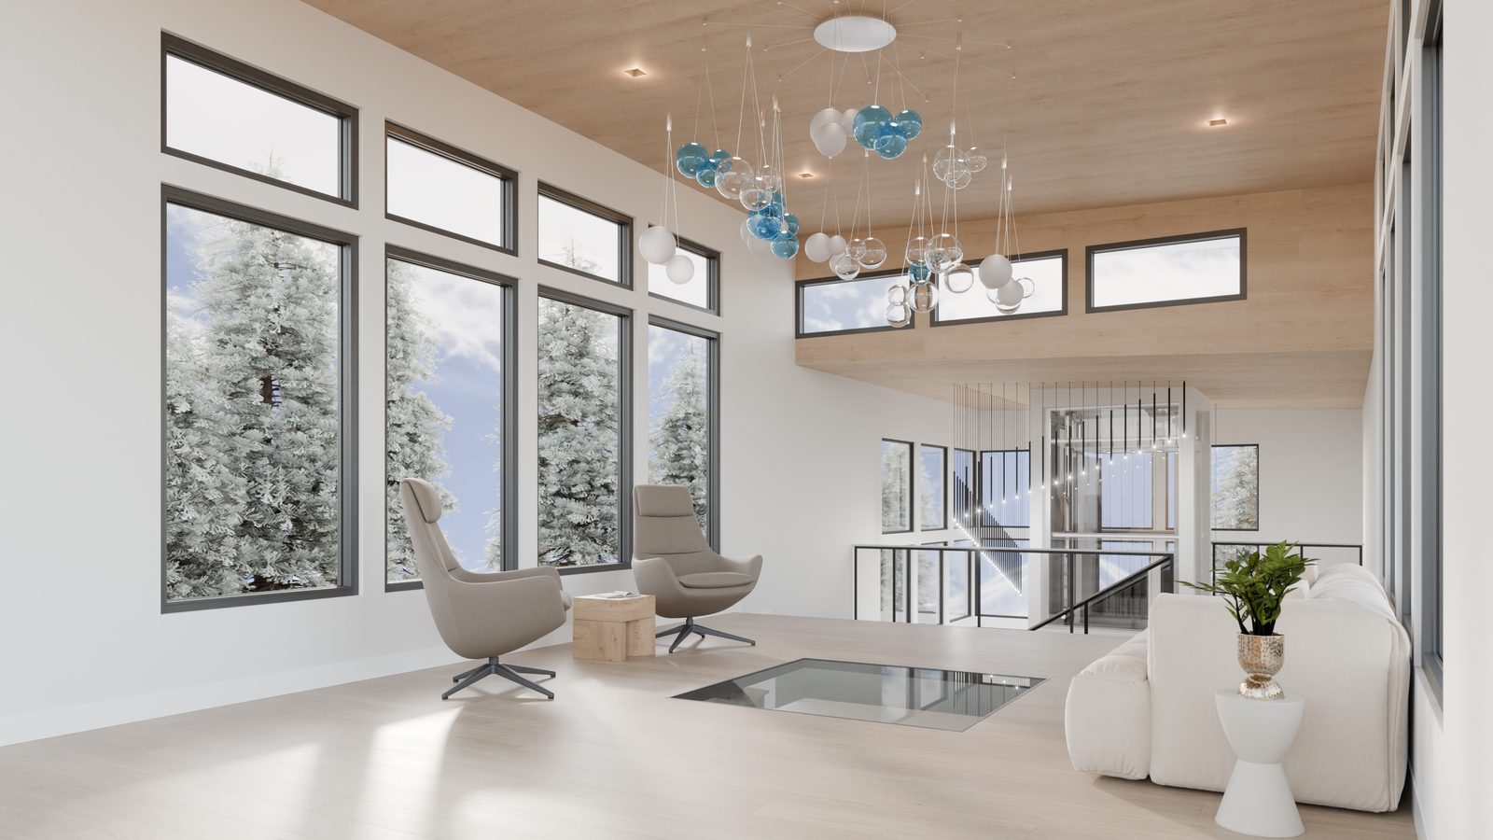
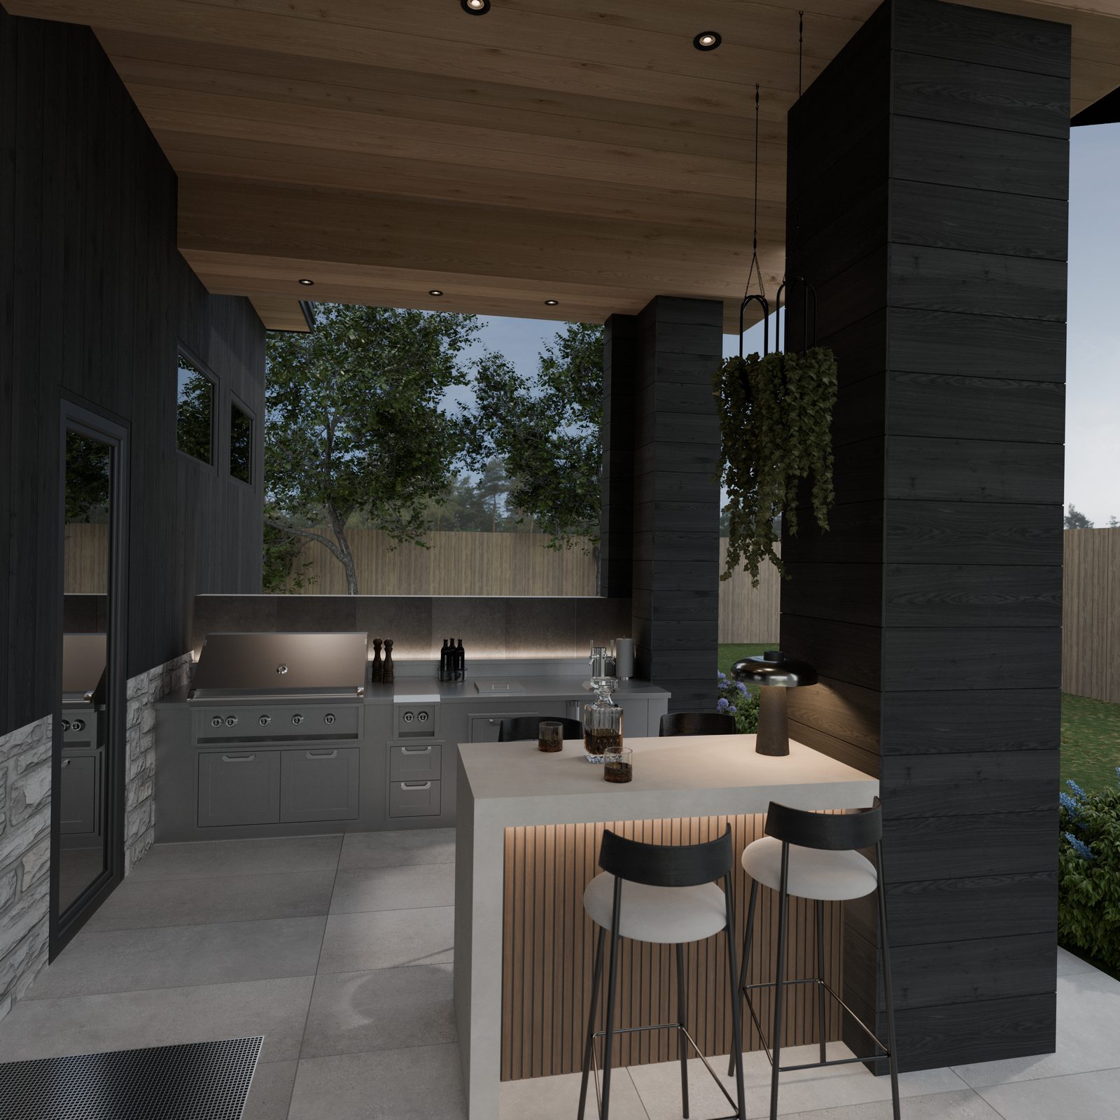
More projects added regularly — check back for new work.
Summit Interior pairs full-service interior design with photorealistic 3D rendering — so you can see, refine, and fall in love with your space long before the first wall goes up.
Whether you need a space fully designed or simply want to see it before committing, our design and visualization teams work as one.
End-to-end design for homes, offices, and hospitality spaces — from spatial planning to finishes, furniture, and lighting.
Photorealistic interior & exterior renders, walkthroughs, and floor plans that sell the vision before it's real.
Our signature offering — a full design plan delivered alongside photoreal renders of every room, before anything is purchased or built.
We learn your space, your style, and how you actually want to live in it.
Mood boards, layouts, and material palettes shaped around your brief.
Photorealistic 3D renders so you can see every room before it's built.
Final documentation, sourcing lists, and support through installation.
A selection of 3D renders from a recent residential project — from first concept to finished detail.
More projects added regularly — check back for new work.
Summit Interior was founded on a simple idea: clients shouldn't have to imagine what their space will look like — they should be able to see it. We bring together interior design and 3D visualization under one roof, so every material, layout, and lighting decision is tested in photoreal detail before it's final.
From single rooms to full residences and commercial builds, our team designs with intention and renders with precision — helping clients and contractors move forward with confidence.
See your space rendered in photoreal detail before a single wall changes — so layout and material decisions get made with confidence, not guesswork.
Renders that double as build references — giving contractors, builders, and clients one shared source of truth from concept to final walkthrough.
Direct collaboration with your designer throughout — not a hand-off between departments, but one team accountable for the whole project.
Share a few details and we'll follow up within one business day.